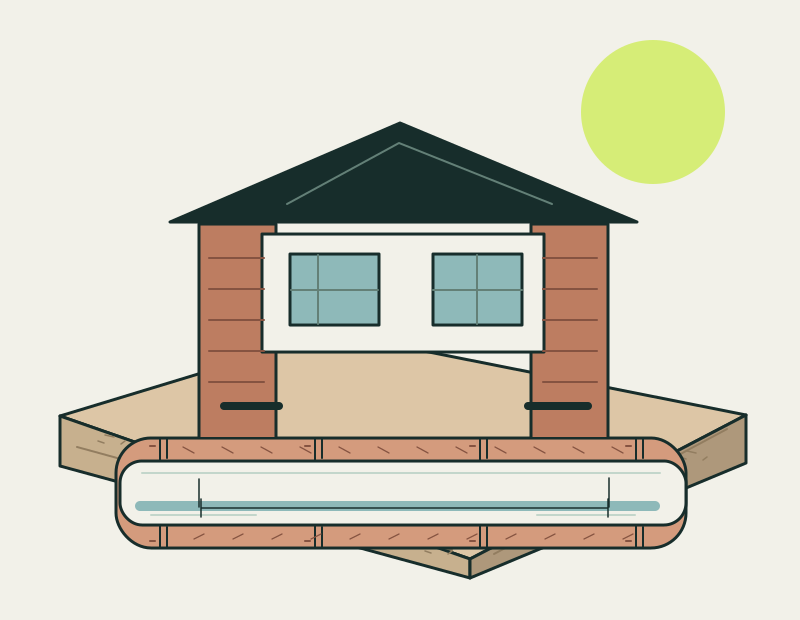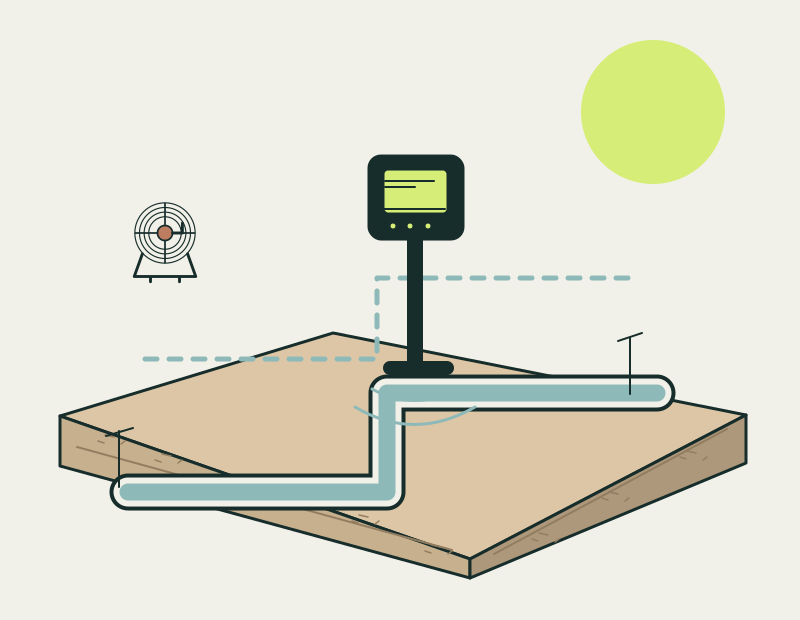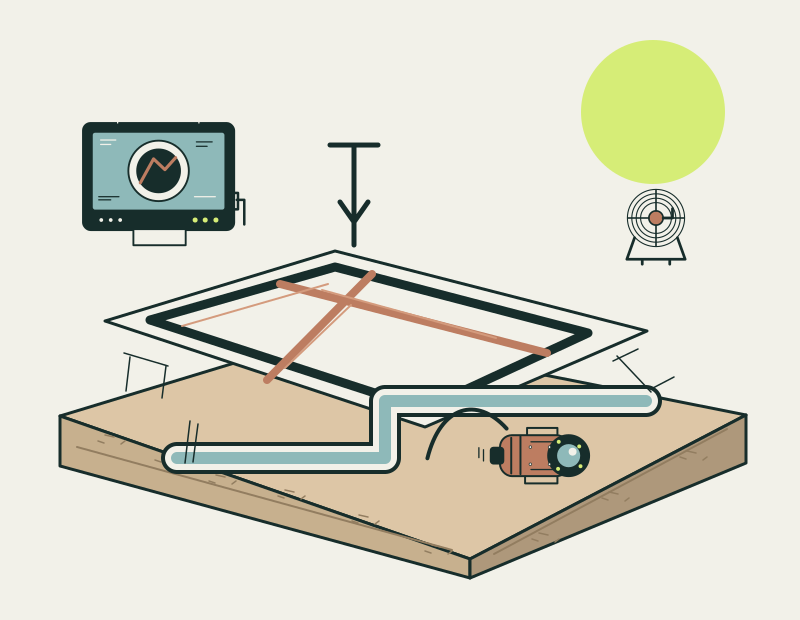
Record drain condition before construction
Existing condition and route information answer different questions. A condition record may document what could be seen before construction, while location information helps the team understand the layout. Specify both where required. The survey should state its coverage so later decisions do not rely on information that was never established.
Pre-construction survey coverage and outputs
Define the proposed footprint and surrounding area that needs investigation. Explain whether the team requires footage, a written condition record, tracing, drawings or particular measurements. These outputs should be agreed rather than assumed. Include known access restrictions and ask how any uninspected or unlocated sections will be shown in the result.
Coordinate inspection with the design team
Provide current drawings and identify the people who will use the survey. Coordinate access before enabling works obscure chambers or alter the site. If existing plans are uncertain, tracing may form part of the brief. The survey remains one input alongside other site investigations and checks needed before excavation or construction.
Resolve drainage findings before final design
Defects and uncertain routes can affect the proposed work, but the appropriate response depends on the project. The designer may need further evidence or a separate repair proposal. If building near or over a public drainage asset is involved, confirm the relevant process and evidence requirements rather than treating a general baseline survey as approval.
Details for a pre-construction survey quote
Include the location, drawings, required outputs and planned programme in the enquiry. Identify any particular drain or area of concern and whether the result is intended as a pre-work condition record. A precise scope helps compare survey quotations and makes it easier to recognise what additional information may still be required.
Practical drainage questions
Your questions answered
Can the survey record the condition before contractors start?
Yes, if that baseline record is included. Retain dated footage and a plan identifying the inspected runs so a later inspection can compare the same sections.
Does it include drain mapping?
Only if specified. Ask whether mapping means a sketch, traced surface positions or a measured plan; these are different outputs and may suit different project needs.
What if existing plans disagree with the surveyed route?
Flag the discrepancy to the designer and survey provider. Record which route is supported by current evidence and resolve any remaining uncertainty before work relies on the plan.